Search

Leave a Message

Thank you for your message. I will be in touch with you shortly.

Explore Our Properties

Property Description

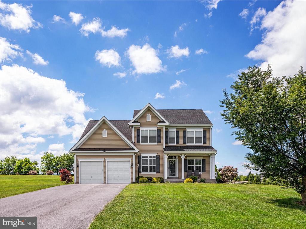
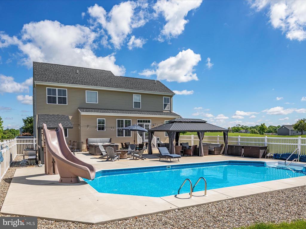
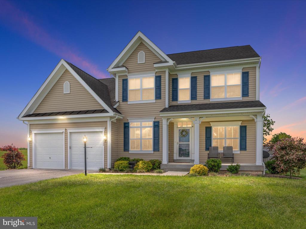
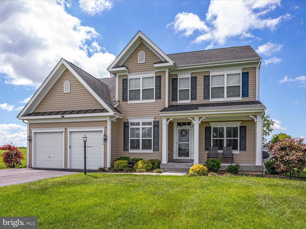
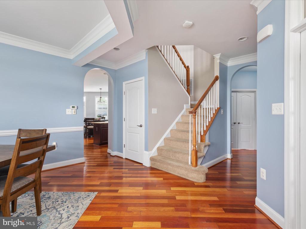
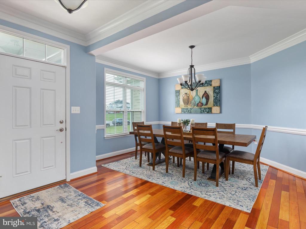
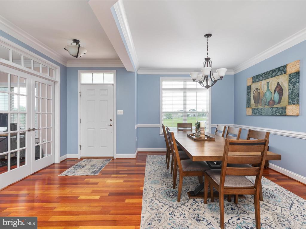
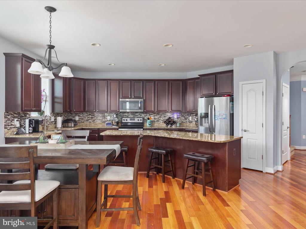
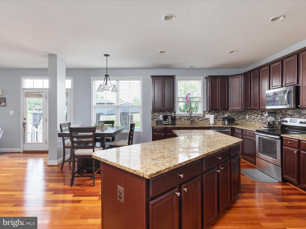
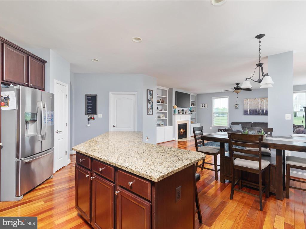
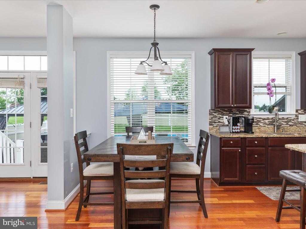
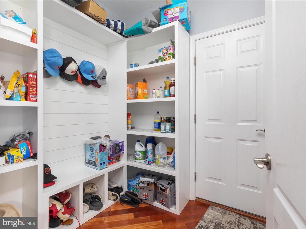
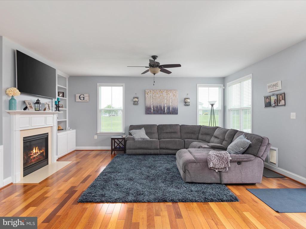
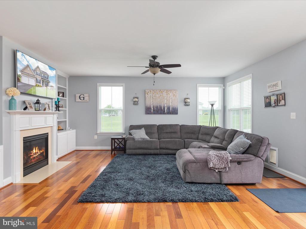
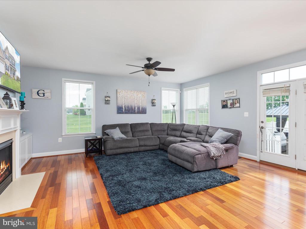
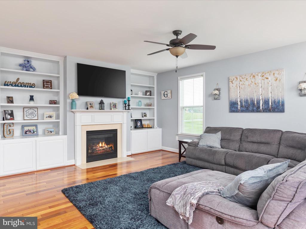
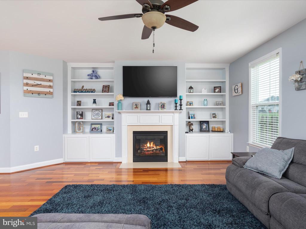
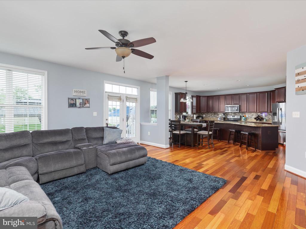
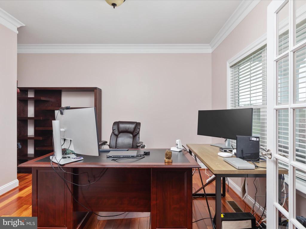
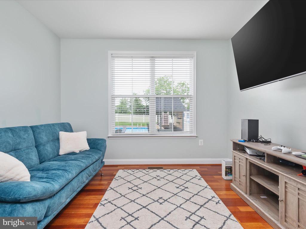
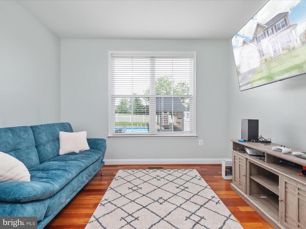
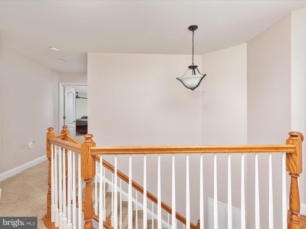
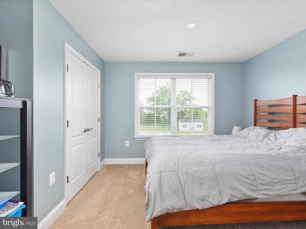
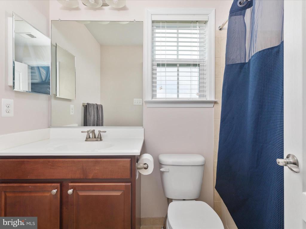
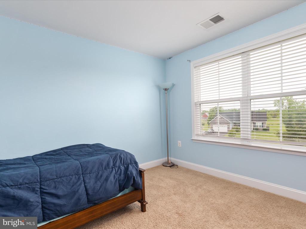
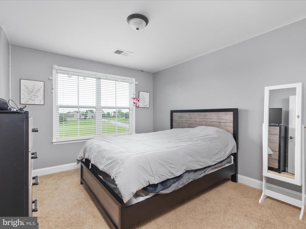
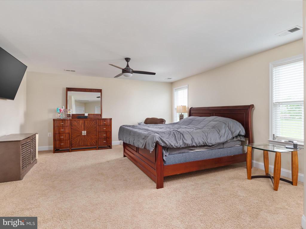
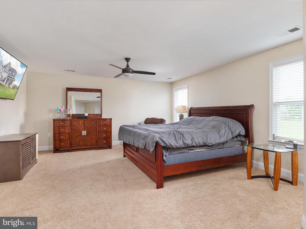
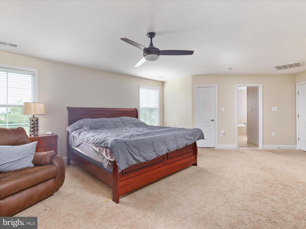
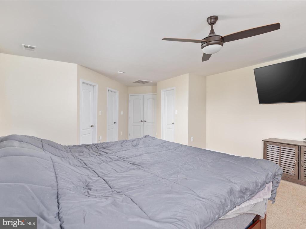
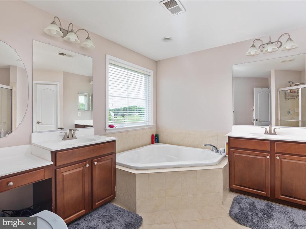
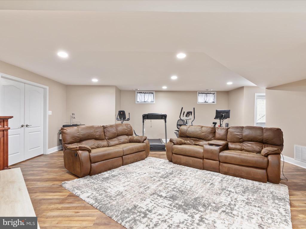
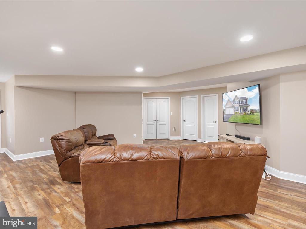
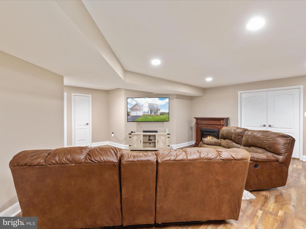
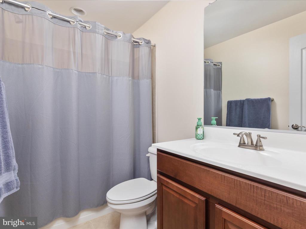
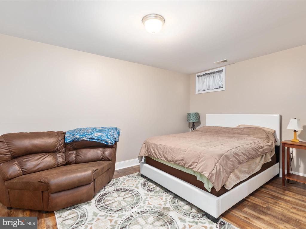
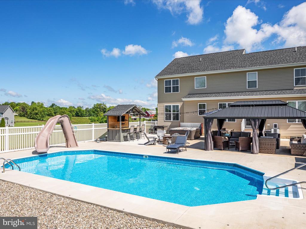
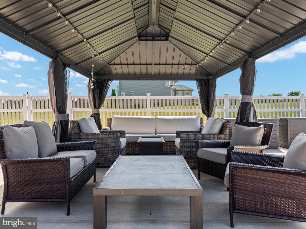
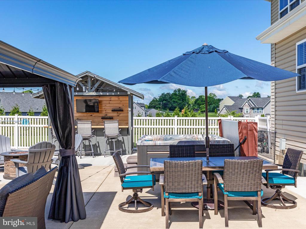
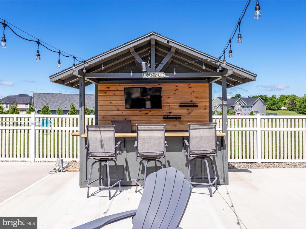
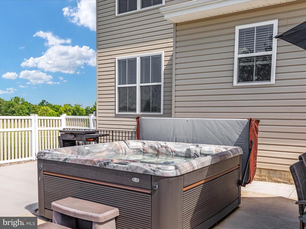
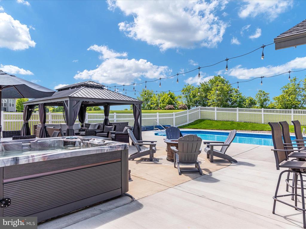
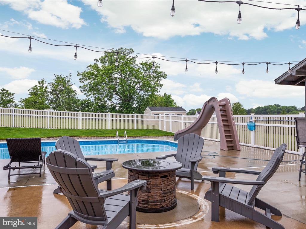
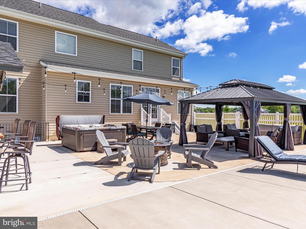
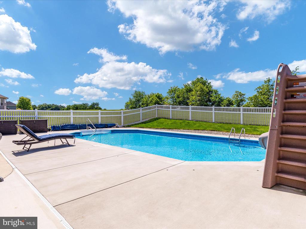
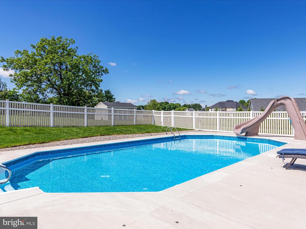
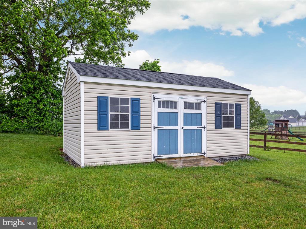
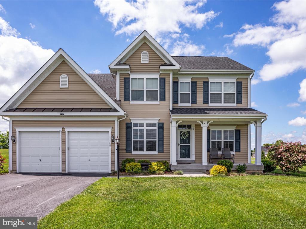
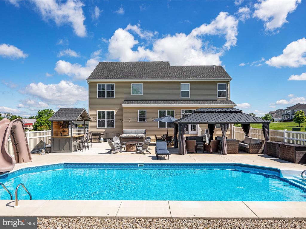
Recent Price Improvement! Impressive Colonial that features 5 bedrooms, 3.5 baths on 1.39 acres, and your own private, backyard oasis! Once you enter the home, you will notice the hardwood flooring throughout the main level, the spacious dining room, and a private, in-home office space which is perfect for the at-home or telecommute worker. The gourmet kitchen is nicely accented with an oversized island and abundant cabinet storage which leads to a small kitchen dining area, connecting pantry, and a cozy living room complete with a warming gas fireplace and built-in bookshelves. The living room conveniently connects to a fenced patio area complete with its own backyard oasis! This area features resort-style living with a pool, hot tub, pool bar, and large gazebo which are perfect for Summertime fun and entertaining with family and friends. Savior all the joys of summer with this stunning pool area! Upstairs, you will be captivated by the oversized primary suite featuring walk-in closets and a full bathroom with separate vanities, a large, sunken tub, and a separate shower. In addition, there are three additional upstairs bedrooms with ample closet space and a full bathroom. Lots of space for the growing family. On the lower level, there is waterproof, laminate vinyl flooring throughout the expansive, finished area. Perfect space for a cinema or rec room. There's even a finished bedroom and a full bathroom. There's also a walkup to the rear patio. Other important home features include: A two-car garage, outdoor storage shed, pet-friendly/medium-sized dog door for outdoor access with a secure door for when not in use; Smart Home Features: 80-gallon hot water heater, Flo by Moen water monitoring, Google Nest smoke detectors, and Pentair pool systems, whole house water filtering and a water softener. All of this plus more and it's conveniently located to the major commuter routes of Interstate 81/Interstate 70, shopping and restaurants, and the Spring Mills school district. Book your showing today while this one lasts!

Overview

Property Status
Sold
Date Sold
April 21, 2025
Lot Size
1.39 Acres
MLS ID
WVBE2029576
Property Type
Residential
Year Built
2014

Features & Amenities

Neighborhood
Martinsburg
Architecture Styles
Traditional
Stories
3
Garage Spaces
2.0
Water Source
Well
Parking
Driveway, Attached Garage
Heat Type
Central
Air Conditioning
Central A/C, Programmable Thermostat, Ceiling Fan(s)
Appliances
Dishwasher, Microwave, Refrigerator
Other Interior Features
Breakfast Area, Family Room Off Kitchen, Kitchen - Island, Dining Area, Kitchen - Eat-In, Primary Bath(s), Recessed Lighting, Floor Plan - Open, Floor Plan - Traditional
Sewer
Septic of BR
Substructure
Other
Disability Features
Other
Sales Price
$690,000
Real Estate Tax
$3,500/yr
HOA
$275/yr
Zoning
UNKNOWN

Downloads

260 HALLMARK DRIVE

Schedule a Tour

I would love to help you see this beautiful home! As a full-service brokerage, I can help you tour. Please submit an offer and answer questions about the buying process.

Thank you

for your interest in 260 HALLMARK DRIVE, MARTINSBURG, WV 25403

260 HALLMARK DRIVE
Navigate
Martinsburg

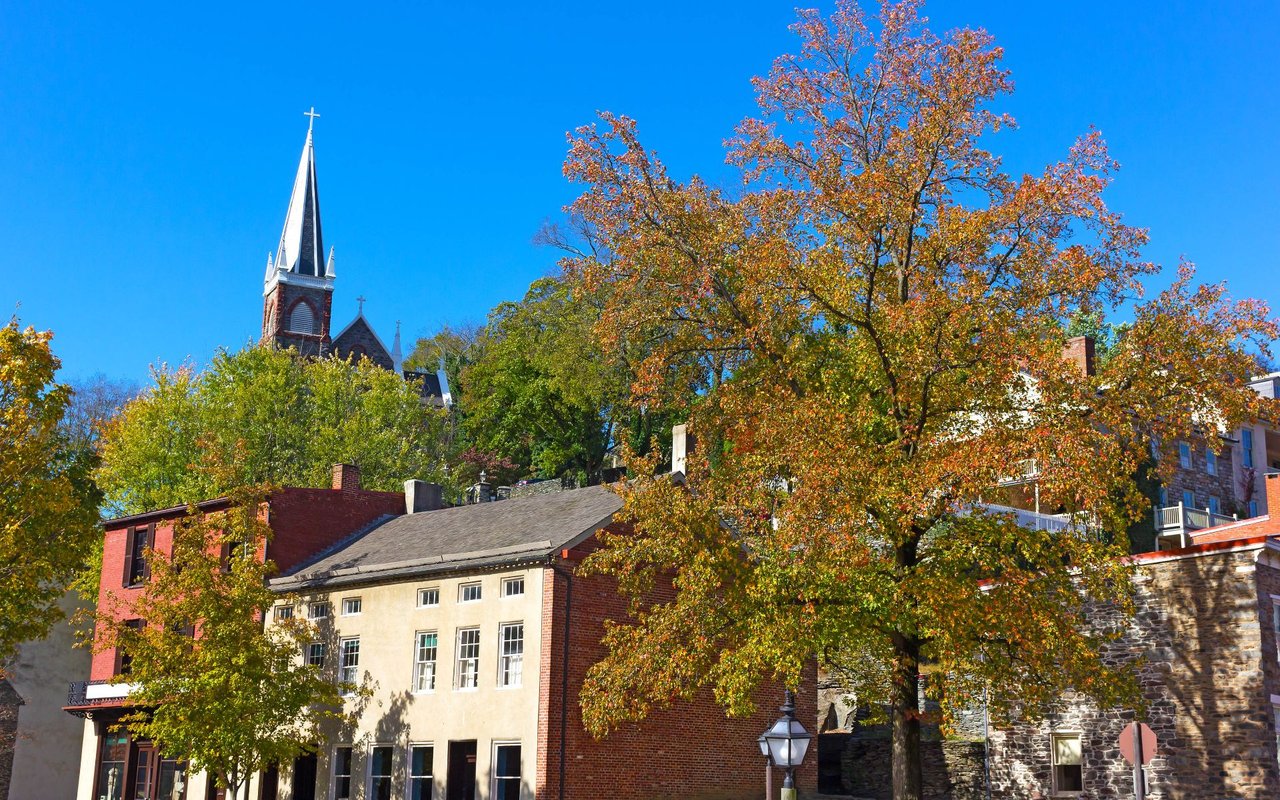
Explore Martinsburg

read more

I'm Interested In

260 HALLMARK DRIVE

or
  • CallSuzanne Frund

    License #WVS220302214

    (304) 268-7075
  • pretitle

    Featured Properties

    • 1121 HOLLIDA LANE Active Under Contract

      $580,000

      1121 HOLLIDA LANE, MARTINSBURG, WV 25404

      • 4 Beds
      • 3 Baths
      • 1,344 Sq.Ft.
    • 331 HOGAN DRIVE Active Under Contract

      $434,999

      331 HOGAN DRIVE, MARTINSBURG, WV 25405

      • 4 Beds
      • 3 Baths
      • 2,417 Sq.Ft.
    • 540 HOGAN DRIVE Active Under Contract

      $415,900

      540 HOGAN DRIVE, MARTINSBURG, WV 25405

      • 4 Beds
      • 3 Baths
      • 3,664 Sq.Ft.
    • 1121 HOLLIDA LANE Active Under Contract

      $375,000

      1121 (Rt5/10) Lot 3 HOLLIDA LANE, MARTINSBURG, WV 25404

    View All Properties

    Follow Us On Instagram